


The short version
- The building she calls “Donation Centre 2”, Principality House on Western Valley Road, Rogerstone, is set to be demolished. Its developer wants to put up 17 one-bedroom flats in its place.
- A public consultation on the plan runs from 7 October to 4 November 2026. A planning application to Newport City Council is expected after that. None has been lodged yet.
- The work behind it began in April 2026, months before she viewed the building in September.
- She was told. On her video of 15 September she says of the owner: “he’s just renting it out while he’s waiting for the planning permission”. On 21 October she wrote: “we are only here for 5 years and then building then will be demolished.”
- The developer’s draft application describes the site as “vacant”.
- She is advertising classrooms for hire at £25 an hour and Lego and craft clubs for children aged 4 to 14. Newport’s planners say the building’s lawful use does not cover classes or children’s activities.
- The asking rent was £30,000 a year plus VAT, on a full repairing lease. In February she called “30 to 40 thousand a year” for warehouses “astronomical out of fundraising”.
In this article
On 13 October 2026 Jayne’s Baby Bank opened what she calls Donation Centre 2: a former medical-supplies factory at Pye Corner, Rogerstone, Newport. She has advertised it as a shop, a warehouse, a donation point, classrooms for hire and the home of new children’s clubs.
Six days earlier, the building’s developer had published a notice. It plans to knock the building down.
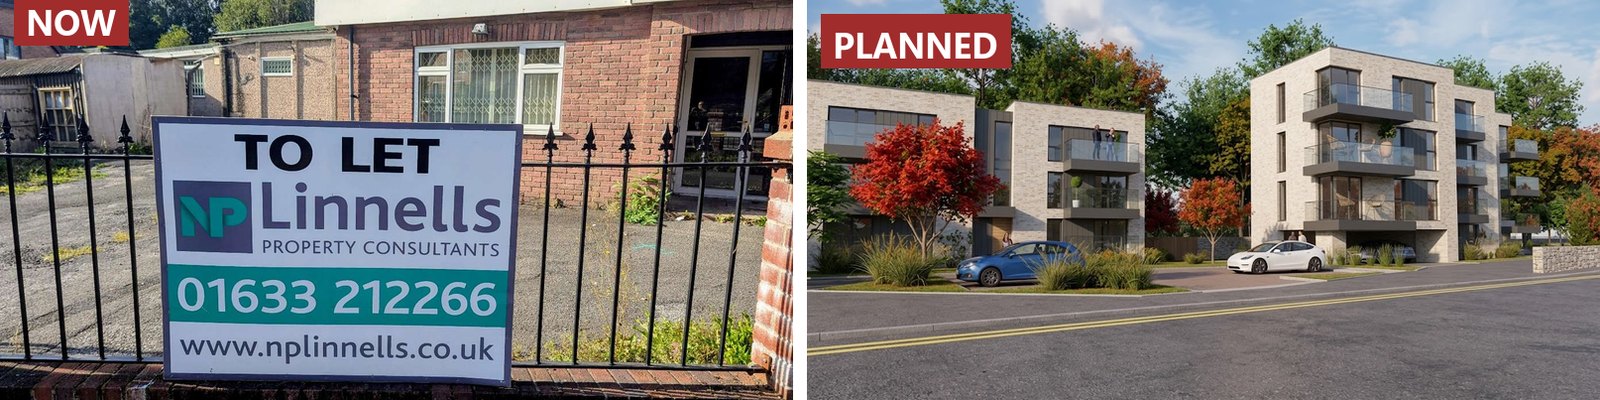
This article sets out what the developer’s published documents say about the building now, its past and its future, and what she has said about it. Everything here comes from public documents and her own posts and videos. We have not named the building’s owner, which we have not confirmed.
The notice
The notice is dated 7 October 2026 and signed by Highlight Planning, a Cardiff planning consultancy, “on behalf of GHR Developments Ltd”. It says GHR “is intending to apply for planning permission for the demolition of the existing building and redevelopment to provide residential development with associated access, parking, landscaping and works.”
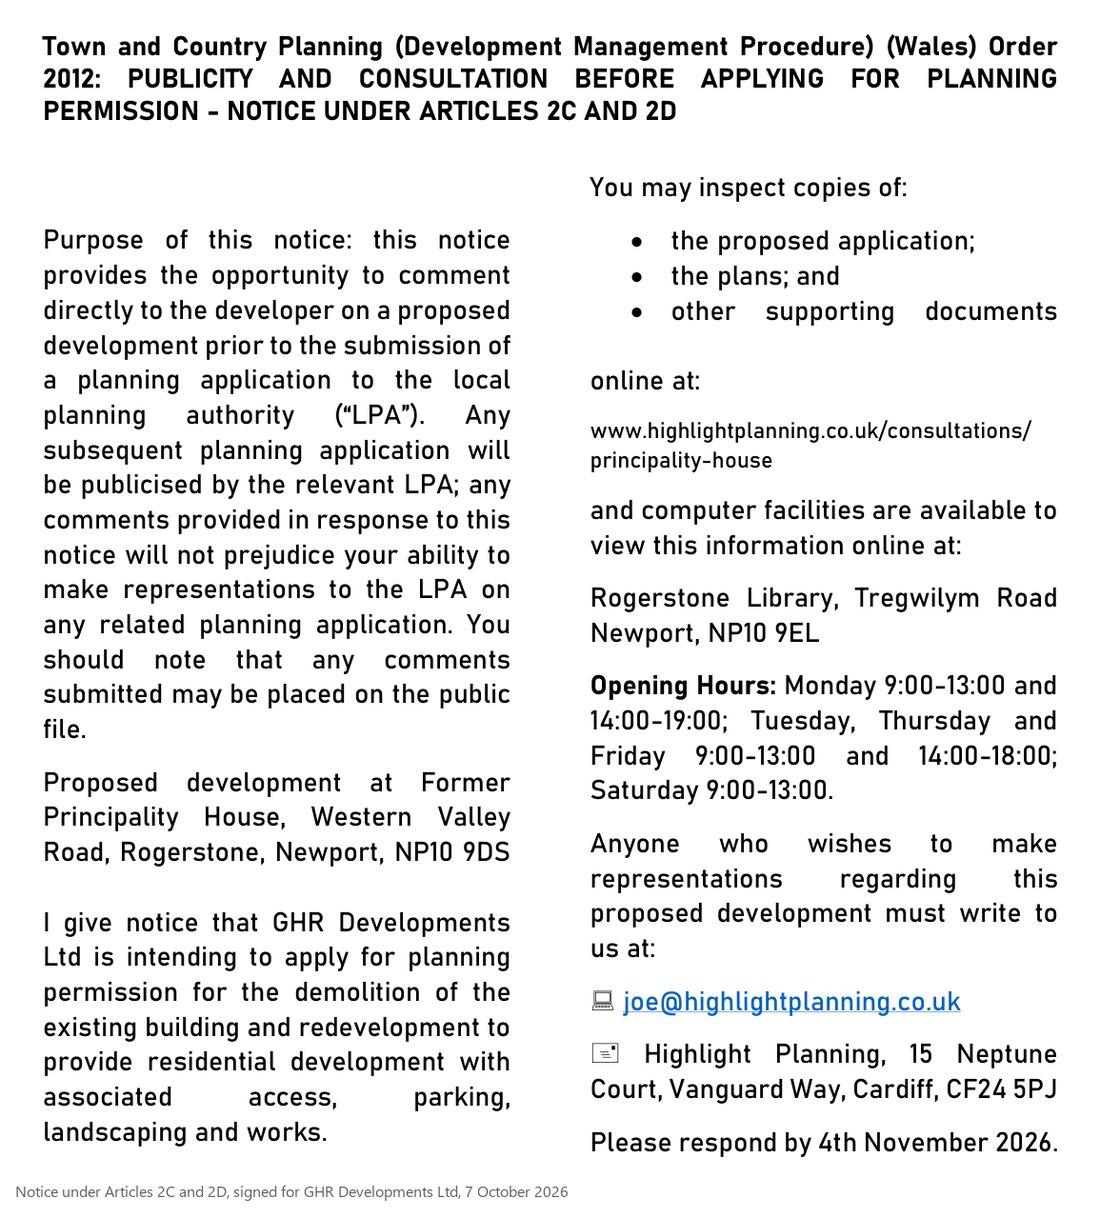
This is a pre-application consultation. In Wales a developer must hold one before applying for planning permission for ten homes or more. The documents are online on the consultation page, and printed copies were delivered to neighbours. A reader sent us the pack they received.
GHR Developments Ltd (company 09404542, of Blackwood) builds homes. The consultation says the 17 flats are “intended to be delivered as 100% social rented housing”, secured by a legal agreement with the council. No housing association is named.
Months in the making
The documents carry their own dates. Set beside her posts, they show the plan was under way long before she arrived.
- 7 to 9 April 2026: the developer’s acoustic consultants measure road and rail noise on the site.
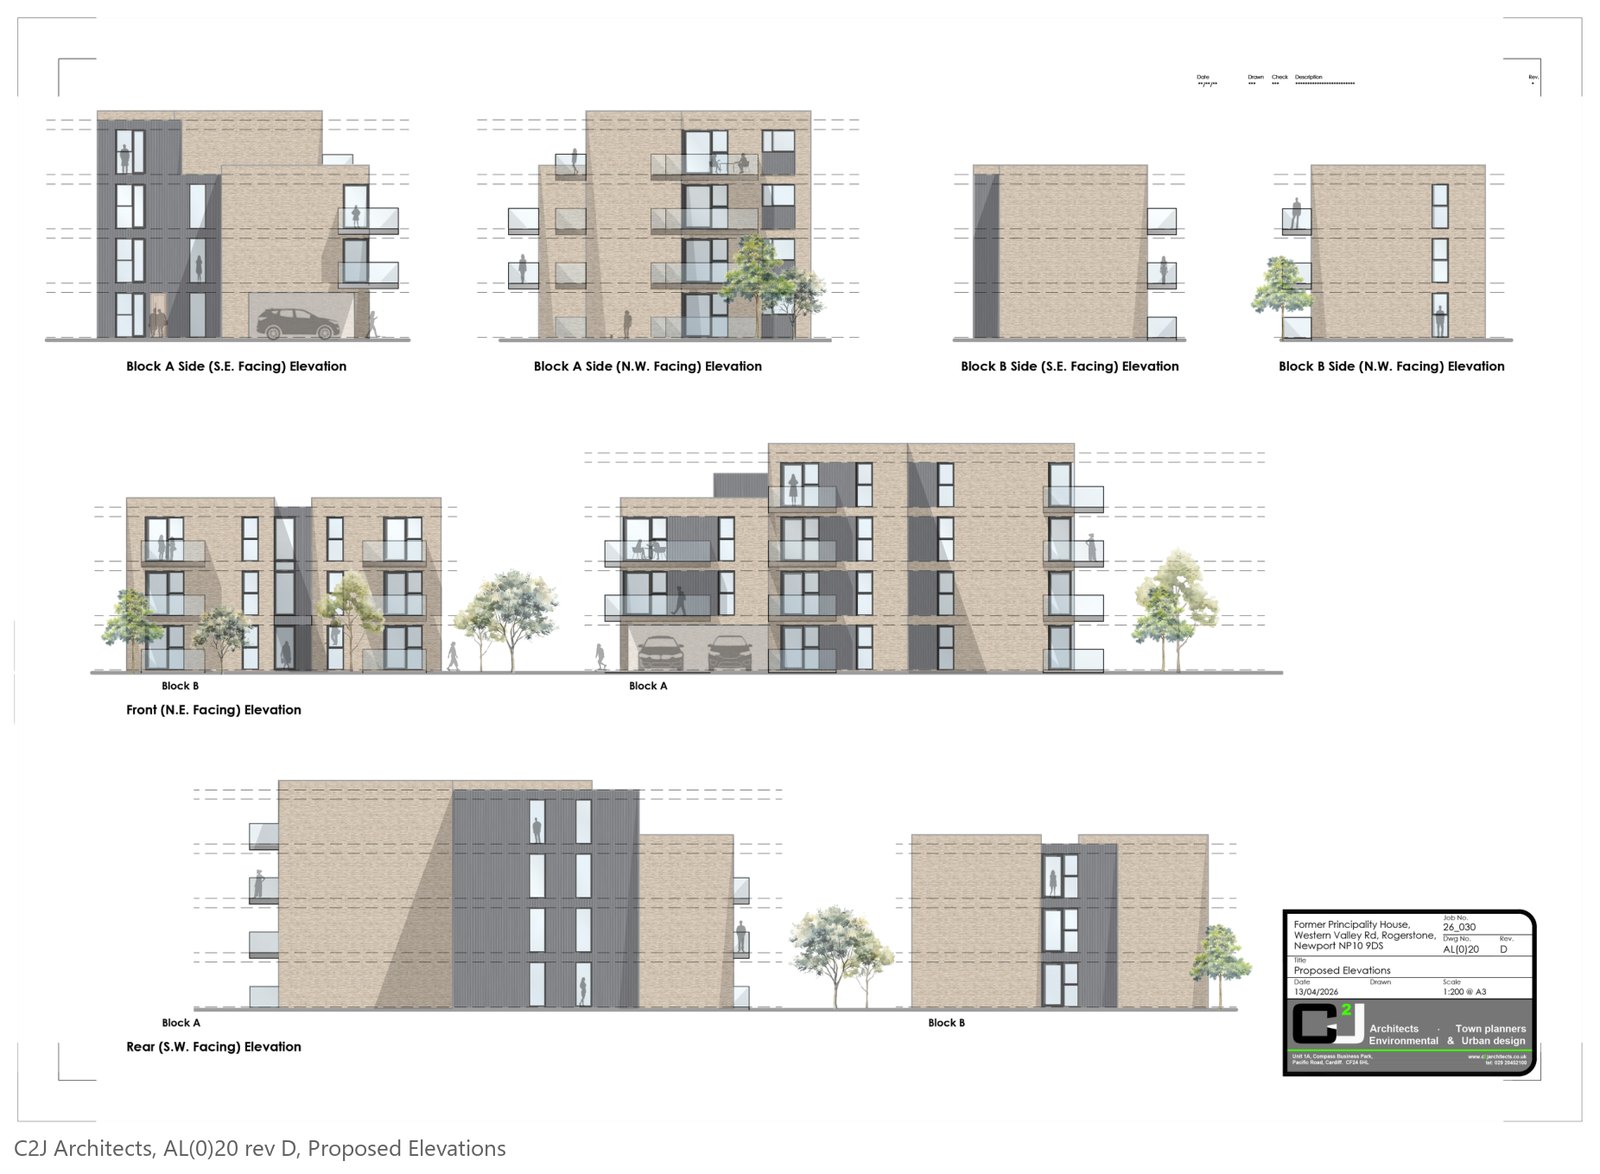
- 13 April: the architects’ first drawings of the flats.
- 30 April: the building’s energy certificate is assessed.
- 12 to 14 May: parking surveys of the surrounding streets.
- 12 June: the building is sold for £190,000 (HM Land Registry).
- 17 June: an ecologist inspects the building inside and out. The report says it has “recently been vacated”.
- 16 July: the building is advertised to let at £30,000 a year.
- 13 August: Newport City Council’s written pre-application advice: “Residential redevelopment accepted in principle.”
- 15 September: she views it and posts “5 years lease but no renewal as they have plans!”
- 25 September: the architects date their measured plan of the existing building.
- 7 October: the consultation opens.
- 13 October: she opens.
- 4 November: the consultation closes.
She was told
On 15 September she posted a list of the building’s pros and cons under the heading “Dc2”. Among the pros: “5 years lease but no renewal as they have plans!” Among the cons: “Only a 5 year lease :/” (the post).
In a video the same day she described the viewing. She said she had been told there was “no renewable lease” because the owners were “looking for planning permission to do something else”, and that “the longest you can have is five years”. She went on:
He said, the guy’s only just bought it. He’s all about planning permission and he’s just renting it out while he’s waiting for the planning permission to come in for five years.
Her video, 15 September 2026, about 8 minutes 43 seconds in
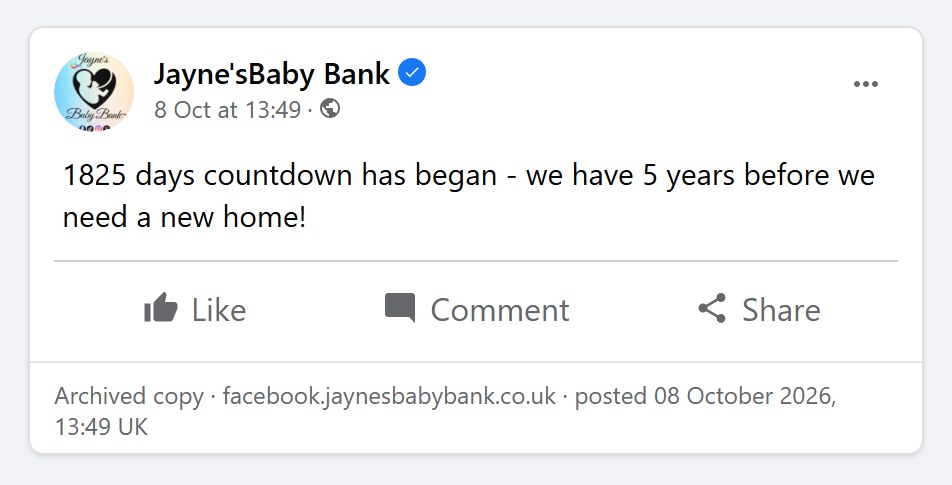

Her countdown assumes five years. The developer’s documents do not mention a letting at all. They plan for demolition, and the ecologist recommends doing it between September and March. The dates in her lease, if there is one in writing, have not been published.
“Currently vacant”
The consultation includes the draft planning application form. Section 22 asks about the site’s current use.
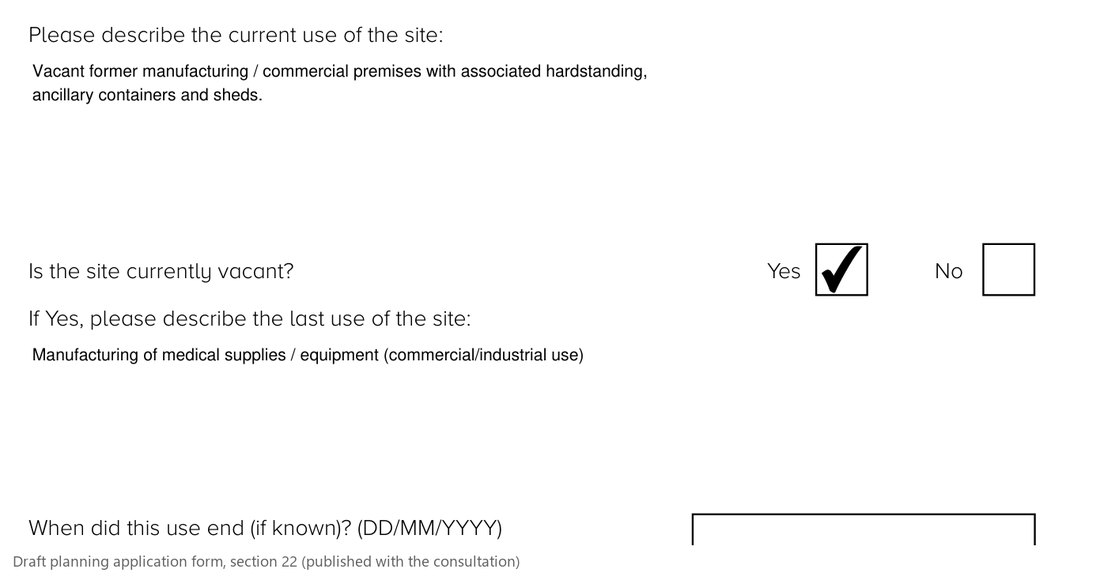
It describes the site as “Vacant former manufacturing / commercial premises with associated hardstanding, ancillary containers and sheds”, ticks “Yes” to “Is the site currently vacant?”, and gives the last use as “Manufacturing of medical supplies / equipment”. No other use is mentioned.
The form was prepared before she opened on 13 October (its file is dated 6 October), and the version eventually lodged with the council may differ. We are reporting what the published draft says.
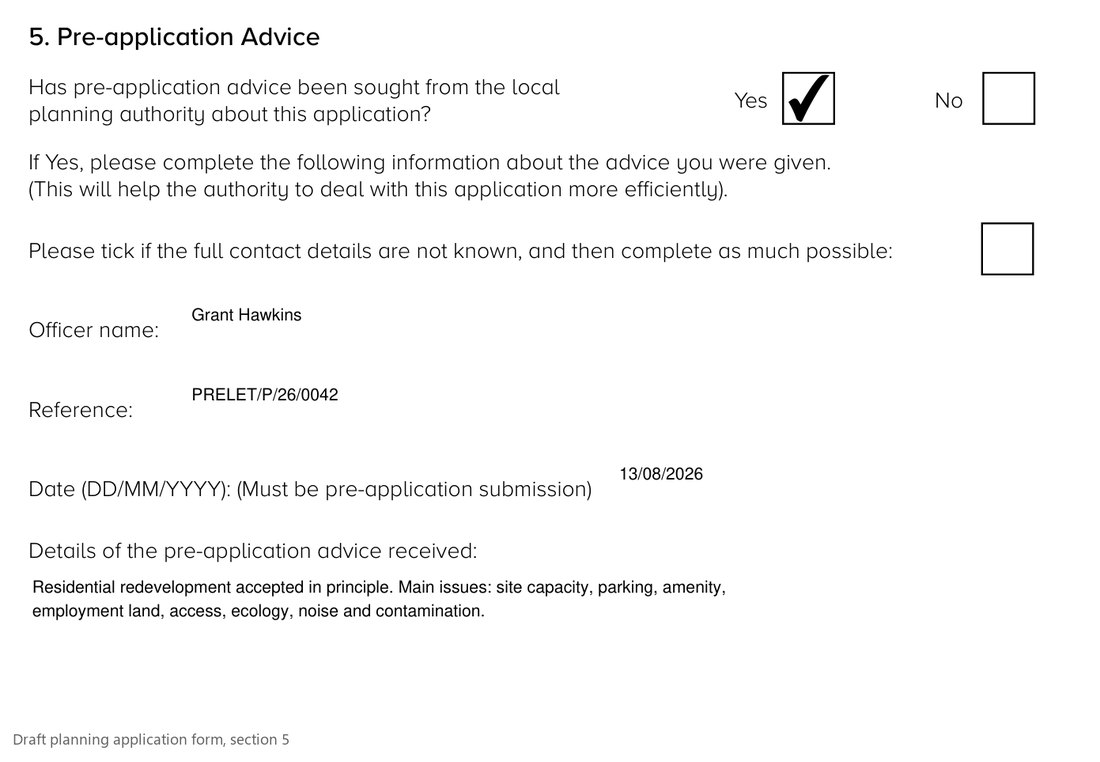
Section 5 records the council’s pre-application advice of 13 August 2026: “Residential redevelopment accepted in principle. Main issues: site capacity, parking, amenity, employment land, access, ecology, noise and contamination.”
Inside the building
The developer’s ecologist inspected every accessible room on 17 June 2026 and photographed it. The report lists “a reception, office spaces, toilets, a kitchen, several workshops, corridors and a warehouse”, and a small loft. It notes “a hole … in an exterior wall on the building’s eastern elevation … where pipework has been removed”, leading into the kitchen. The rear yard held shipping containers and a wooden shed.
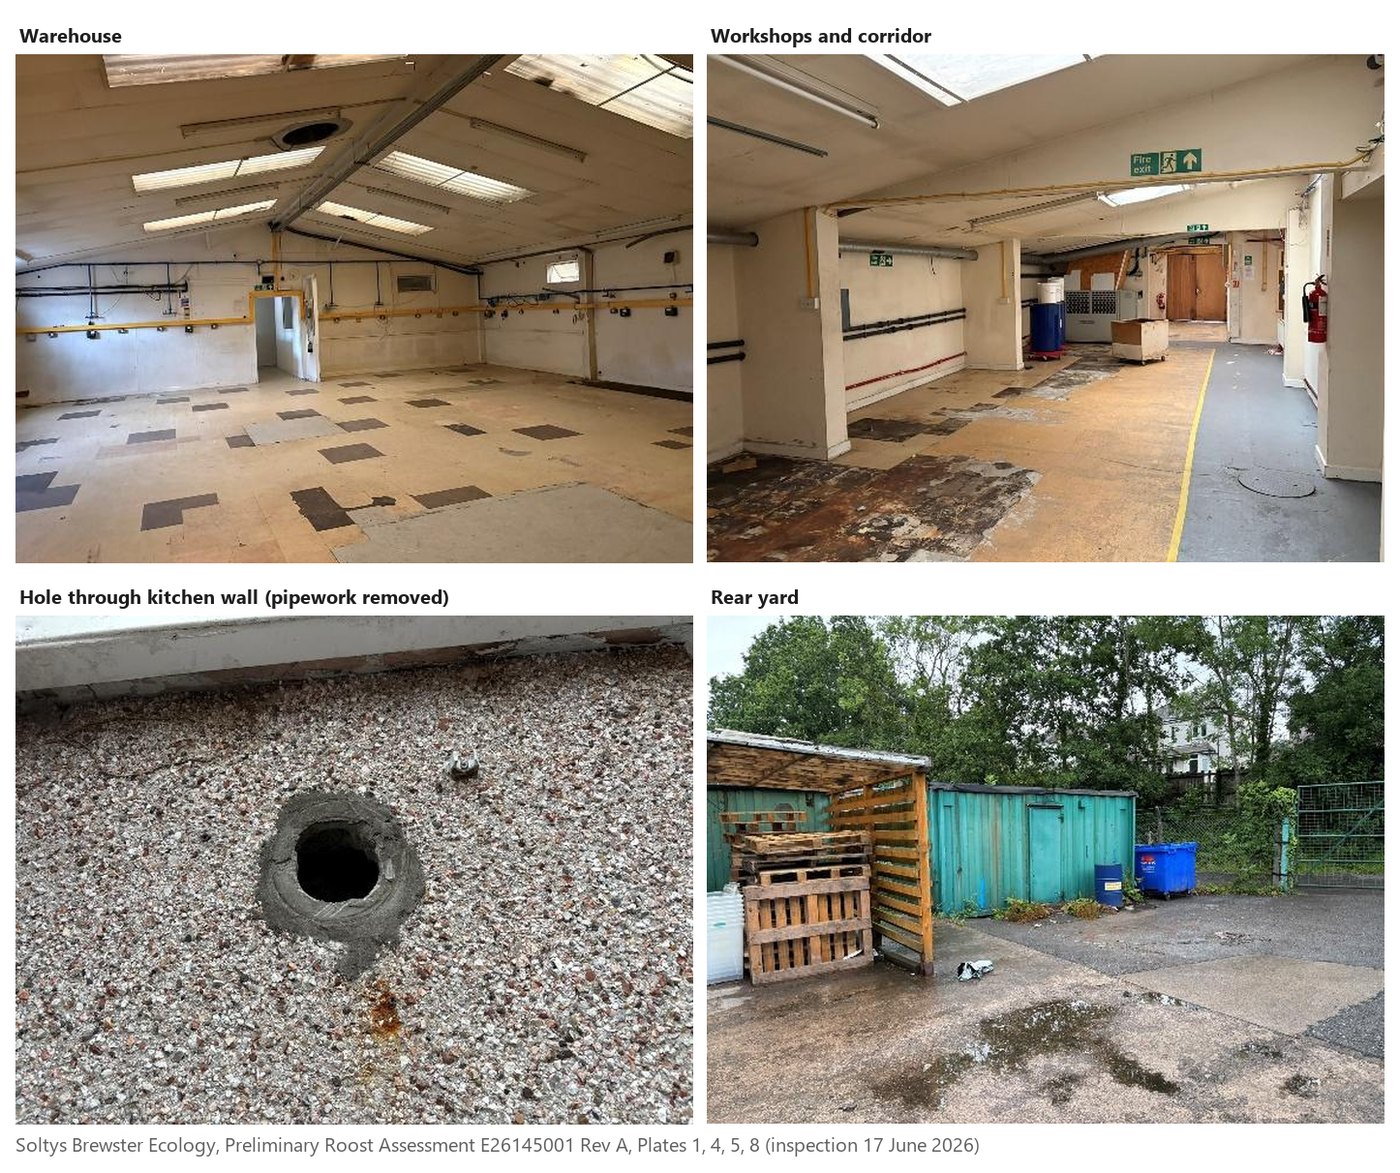
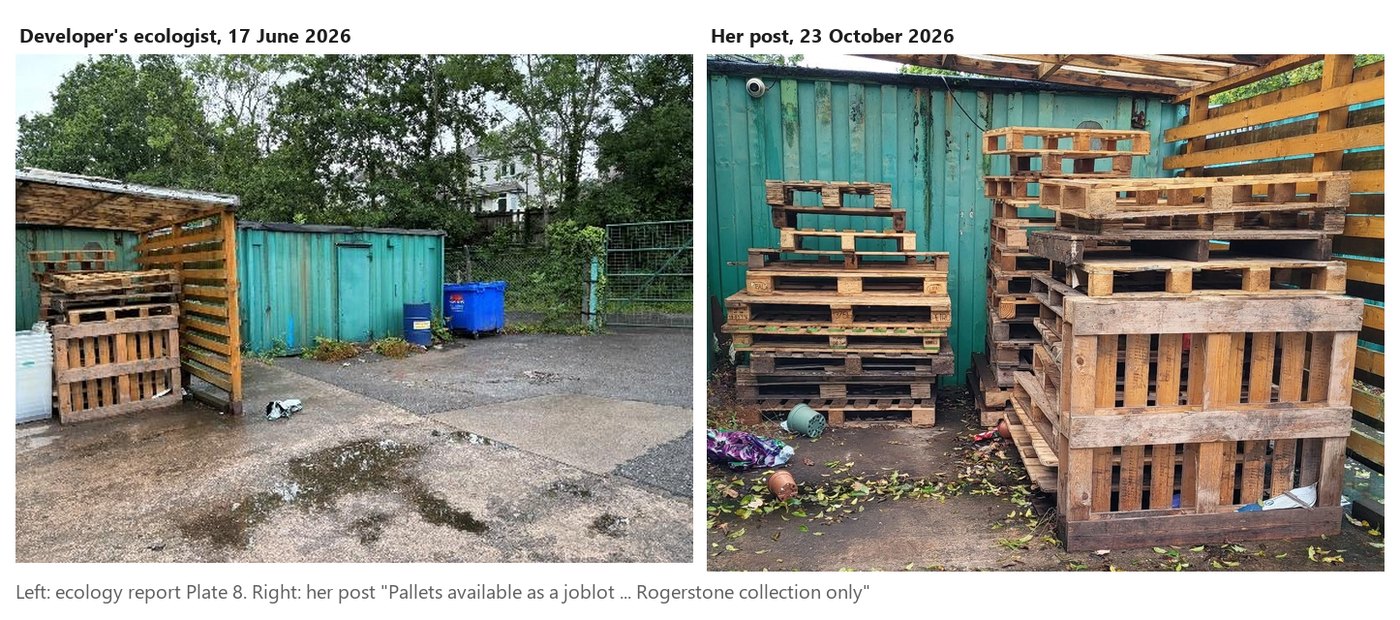
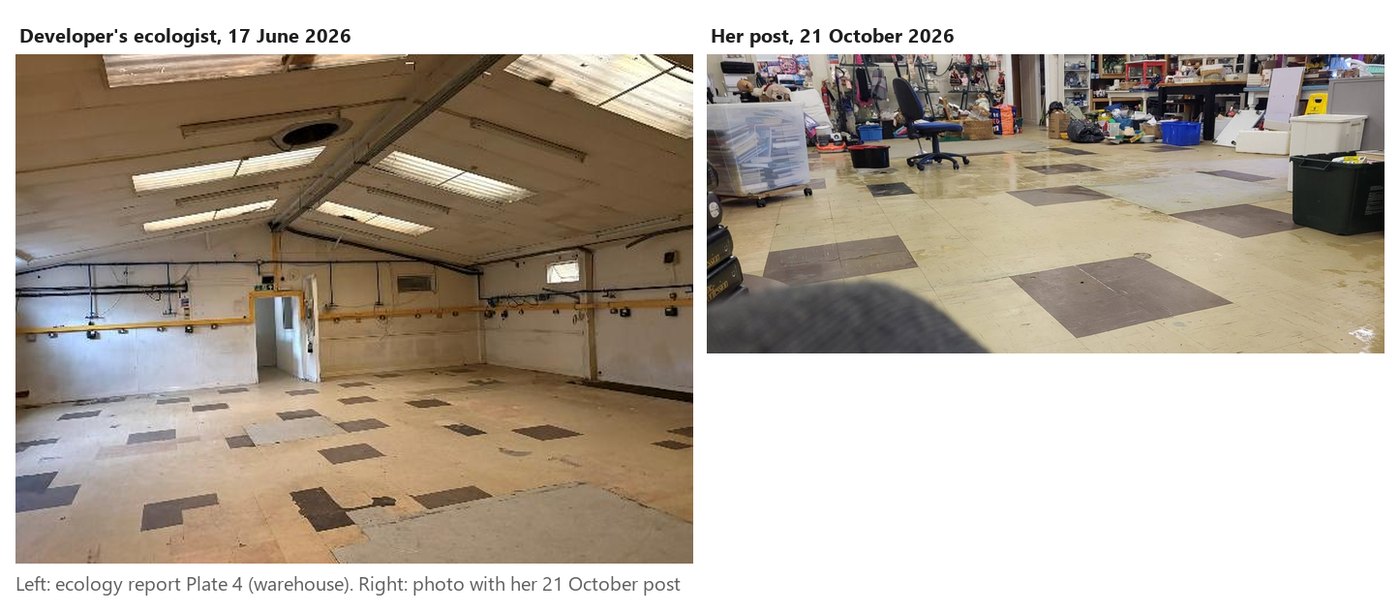
Her own photographs from October show the same building. Her yard photo of 23 October, offering “Pallets available as a joblot”, shows the same teal container and slatted timber bay as the ecologist’s rear-yard photo. Her floor photos of 21 October show the same pale tiles patched with dark squares as the warehouse.
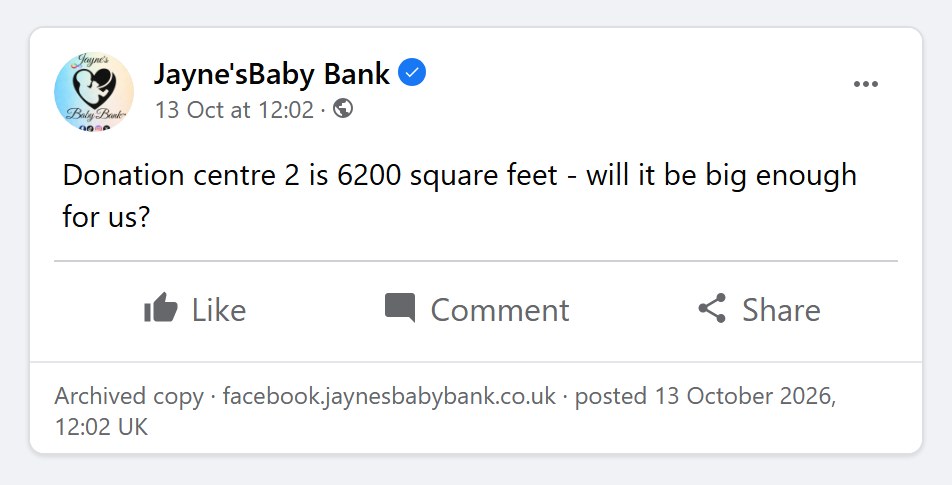
Her 6,200 square feet is the figure in the agents’ brochure. On 8 October she had written “Now we have over 8000 square foot” (the post). The developer’s transport consultants estimate the building at about 750 square metres gross, roughly 8,070 square feet.
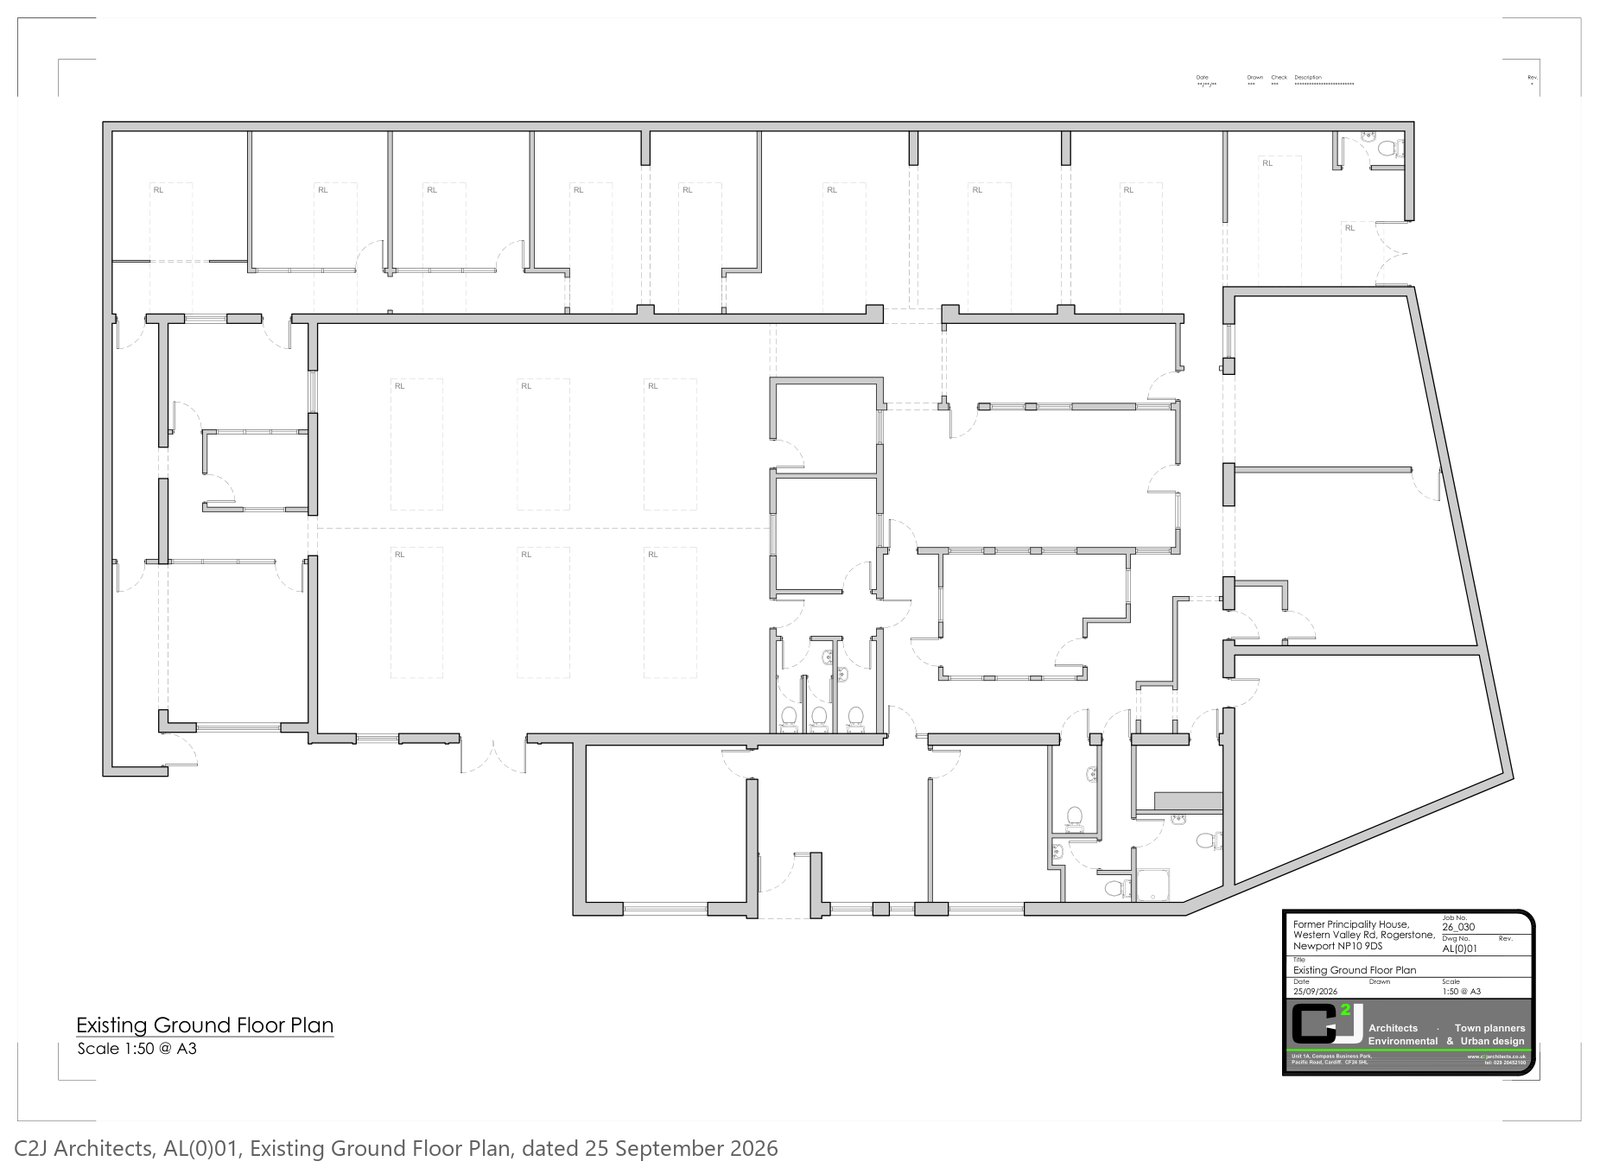
The building is single-storey: a central warehouse under a pitched metal roof with clear roof panels, ringed by flat-roofed extensions. Its energy certificate is a C, and it is heated by electricity.
What is planned
- Demolition of the building, the containers and the sheds.
- 17 one-bedroom flats in two blocks: Block A, four storeys, 11 flats with a lift and parking underneath; Block B, three storeys, 6 flats.
- 11 parking spaces, a store for 24 bicycles, a refuse store and a shared garden at the north end.
- Social rent: “100% social rented”, to be secured by a Section 106 agreement with the council.
- Scaled down: the first proposal was 26 flats; the council’s August advice dealt with 21; the current plan is 17.
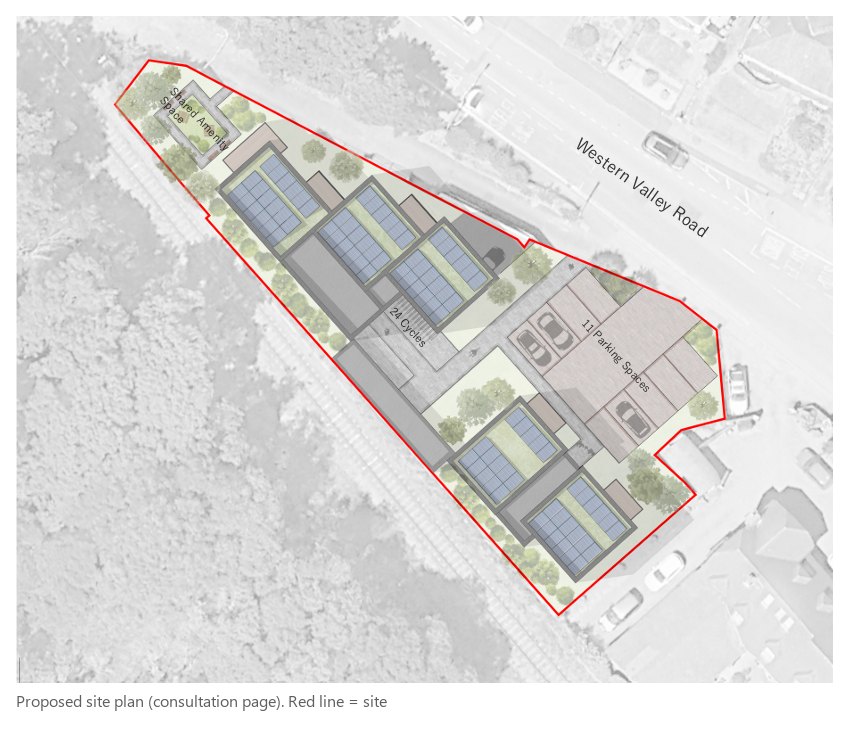
The site is about 0.12 hectares, a narrow wedge between Western Valley Road and the railway, beside the Pye Corner bus stops and about 200 metres from Pye Corner station. A culvert runs under the middle of it.
The building’s history
The site began as railway land. Old Ordnance Survey maps show Bassaleg Junction station here, beside Western Valley Road at Pye Corner. The station opened in 1850 and closed to passengers in 1962. On the 1967 plan the old station building is marked “Electrical Works”, and there is no building yet where the factory now stands, so the factory was built some time after 1967.
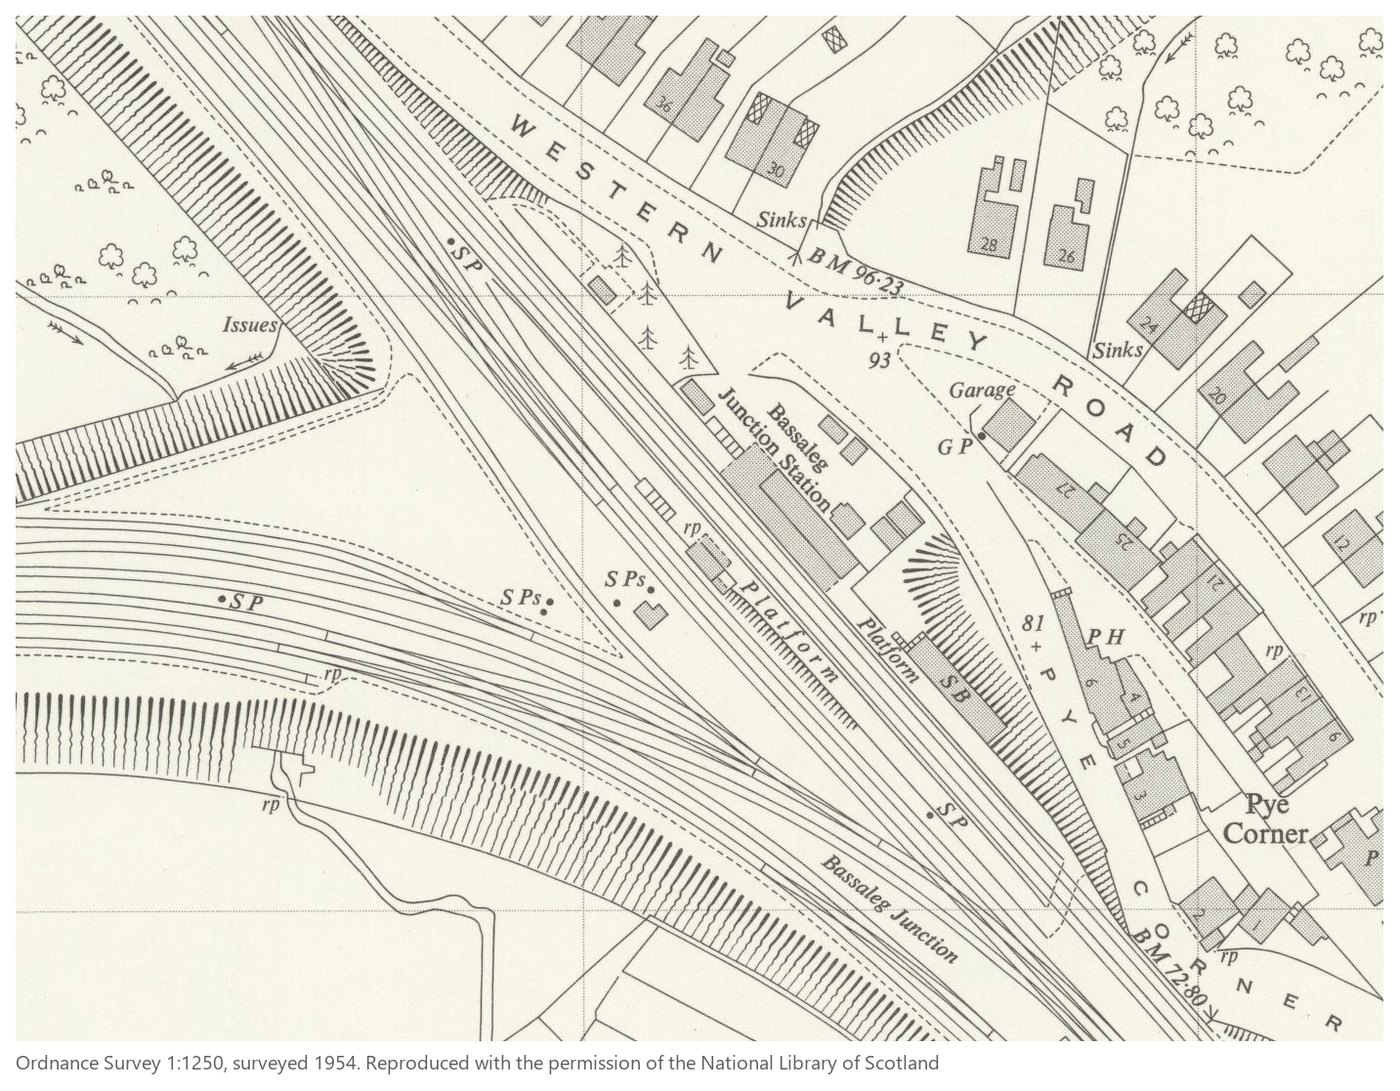
For about two decades the building was home to Principality Medical Ltd, a company formed in 1987 that made medical and special-effects materials: silicones, prosthetic and make-up products, and moulded medical components. It was trading there by 2005. Its website described a “6000 sq.ft. plant”, and its accounts show 20 to 31 staff. In June 2024 the company was bought by Metsi Bidco Ltd, owner of a Nottingham medical-products firm. Its accounts for 2025 say: “On 13 January 2026 it was announced that the Company are relocating from Newport to a site based in Swindon.” Its registered office is now in Swindon.
| Date | What happened | Source |
|---|---|---|
| 1850 to 1962 | Bassaleg Junction railway station | Ordnance Survey maps |
| After 1967 | The factory is built | Ordnance Survey maps |
| Feb 2006 | Permission granted to keep a storage shed and an outside staff rest area (05/1581) | Newport planning register |
| 2013 | Pye Corner station approved on the land to the north-west of Principality House (13/1254) | Newport planning register |
| 9 Aug 2021 | Sold, £180,000 | HM Land Registry |
| Jun 2024 | Principality Medical Ltd bought by Metsi Bidco Ltd | Companies House |
| 7 Aug 2024 | Sold, £220,000 | HM Land Registry |
| 13 Jan 2026 | Move to Swindon announced | Principality Medical accounts |
| 12 Jun 2026 | Sold, £190,000 | HM Land Registry |
| 16 Jul 2026 | Advertised to let, £30,000 a year | NP Linnells |
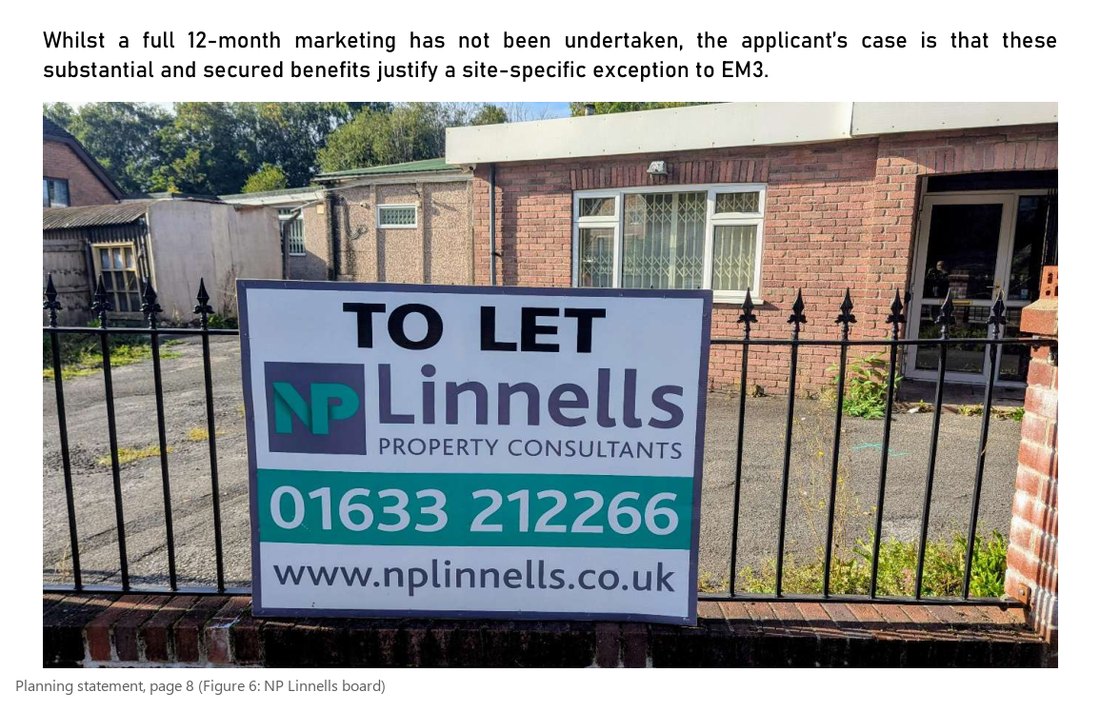
The ecologist found it “recently vacated” in June 2026. The developer’s papers describe it as employment land under Newport’s local plan, and accept that “a full 12-month marketing has not been undertaken”; its planning statement shows the agents’ To Let board as its marketing evidence.
What it costs
The agents, NP Linnells, advertised the building at £30,000 a year, exclusive of VAT, on a new full repairing and insuring lease: the tenant pays for repairs and the building’s insurance. Their brochure gives 6,200 square feet. Our 7 October report set out the advert and what it would cost to run.
| Cost (a year) | Estimate |
|---|---|
| Rent | £30,000, plus £6,000 if VAT is charged |
| Business rates | about £3,200 to £5,000 (rateable value £9,900 on a republished list; not yet confirmed with the VOA) |
| Electricity | about £5,000 to £36,700, depending on how much of the building is heated (electric heating only) |
| Insurance, waste, water | about £3,600 to £9,000 |
| Total | about £41,800 to £80,700, before VAT and repairs |
Over five years that is roughly £209,000 to £403,000. The estimates are ours, worked from the advert, the energy certificate and published tariffs; her actual terms have not been published.
On 5 February 2026, talking about taking on two warehouses, she said on video: “We’re looking at 30 to 40 thousand a year, which is astronomical out of fundraising.” In her 15 September post she wrote: “Rates are decent but we would also get 80% disc and 20% discretionary !” Mandatory 80% rate relief in Wales is for registered charities and community amateur sports clubs. Jayne’s Baby Bank C.I.C. is a community interest company, which is neither.
What she runs there
Since 13 October her page has advertised the building as a shop, a donation and house-clearance point and an activity centre. On 15 October she gave its name and address as the “Foodbank Fundraising Recycling and Donations Centre, Pye Corner Junction, Rogerstone, Newport NP10 9DT”.

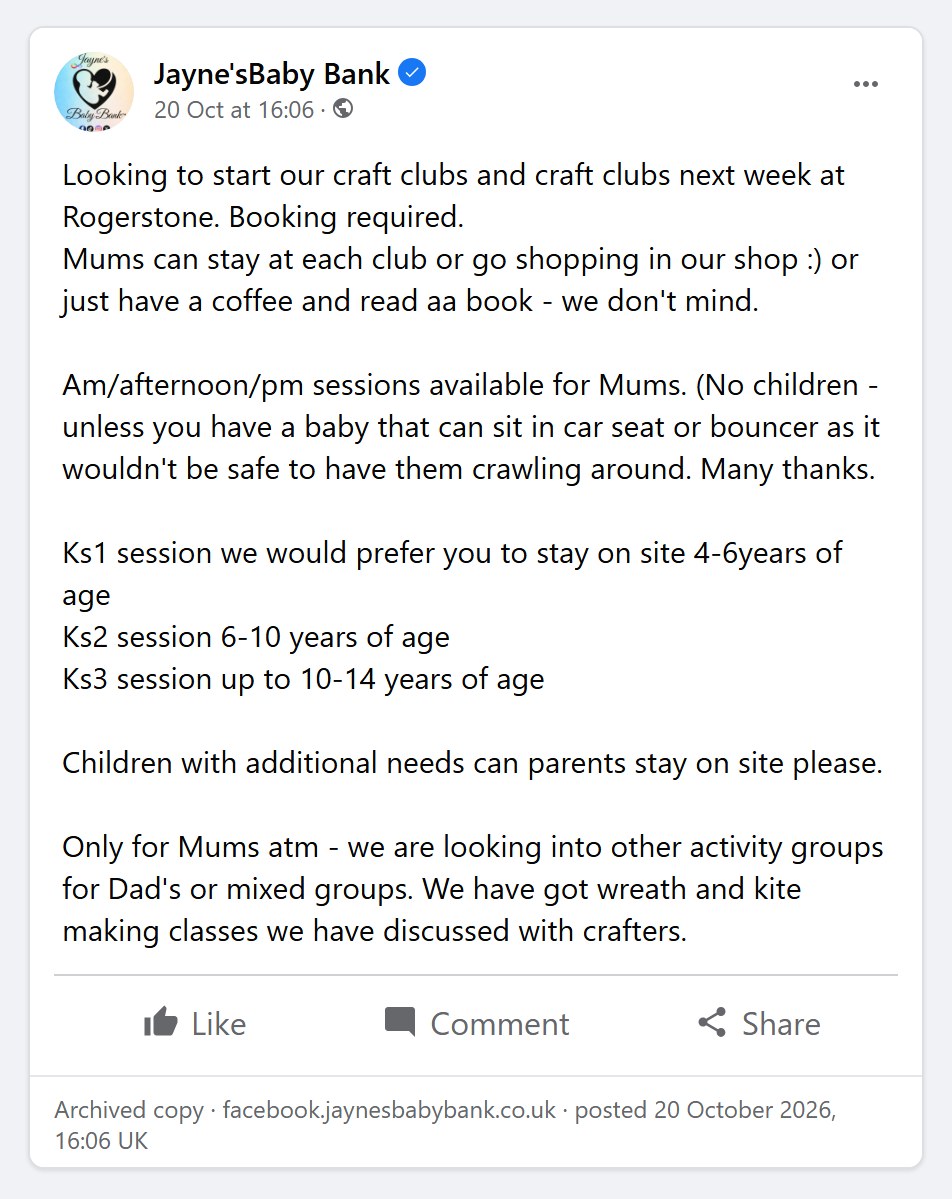
Visitors, she wrote on 8 October, “will need to sign up as a memeber before you can enter the new building as we will be holding groups and classes and baby and children’s classes not just a shop” (the post). She asks visitors to “park on the little lane” (the post).
Concerns for anyone using it
For parents, volunteers, donors and anyone booking a room, these are the points the documents raise.
- It is planned for demolition. The owner side is preparing to knock the building down and is consulting on it now. When work could start depends on planning permission, but rooms, clubs and bookings there may not last as long as advertised.
- Classes and children’s activities are not its lawful use. A Newport planning officer told us on 14 October that the building is, in his opinion, general industrial (B2) or possibly business (B1) use, that neither covers classes, children’s activities or community sessions, and that using it for them is a material change of use that needs planning permission. None has been applied for.
- The site has not been assessed for contamination. Because of its “former manufacturing use”, the developer proposes a land contamination assessment as a planning condition. Until then, nobody has published one.
- The railway is the back boundary. An active line runs along the rear of the site. Pye Corner junction and its bus stops are at the gate, and she asks visitors to park on the lane in front.
- Food. Newport City Council’s environmental health team told us on 8 October that Jayne’s Baby Bank was not registered as a food business. The food hygiene register shows no entry at NP10 9DT.
- Childcare rules. Childcare in Wales for children up to 12 must be registered with Care Inspectorate Wales if it runs for more than two hours a day (Welsh Government). Her posts say parents may “go shopping in our shop” while children are at clubs. Our report on her children’s club announcements sets out what she has said about checks.
Before you book or leave a child
- Ask how long the building will be available, given the demolition plan.
- Ask whether the activity has planning permission at this address.
- Ask whether the club is registered with Care Inspectorate Wales, and to see its safeguarding policy and DBS checks.
- Ask who is responsible for the site’s safety, including the yard and the railway boundary.
What happens next
- 4 November 2026: the consultation closes. The developer must then send the council a report summarising every issue raised.
- The application: once lodged, Newport City Council publicises it for at least 21 days. Because the developer accepts the site has not been marketed for the 12 months the council’s employment-land policy asks for, a newspaper notice may also be needed.
- The decision: the legal target is eight weeks, but schemes needing a Section 106 agreement usually take longer. GHR’s two recent Caerphilly schemes took roughly six and eight months.
- Demolition: after permission, the drainage approval and the legal agreement. The ecologist advises demolition in autumn or winter.
On those timings, a decision could come in 2027. Elsewhere, GHR has run four similar consultations for social-rent flats through the same planning consultancy. At the former Tredegar Junction Hotel in Pontllanfraith it said it intended all 36 flats to be affordable; the signed agreement secured nine (Nation.Cymru, 5 June 2026).
Sources
- The developer’s consultation documents: notice, draft application form, planning statement, plans, transport statement, noise and vibration assessment and ecology report (consultation page). Downloaded 25 October 2026.
- HM Land Registry price paid data, NP10 9DS. Companies House: GHR Developments Ltd (09404542), Springfall Properties Ltd (05328238), Principality Medical Ltd (02131613) and its 2025 accounts, Jayne’s Baby Bank C.I.C. (16838920).
- Ordnance Survey maps 1875 to 1967 (National Library of Scotland). Energy performance certificate 8072-5794-3560-1392-5955. Food Standards Agency register.
- Newport City Council: planning officer, 14 October 2026; environmental health, 8 October 2026; planning register.
- Her posts and videos, from our archive. Quotes from her videos come from transcripts of the recordings; the 15 September lines quoted here came out the same in two separate transcriptions.
- The ecology report was prepared for Springfall Properties Ltd, a company that shares a director with GHR. Who owns the building is not confirmed by the public records we hold, and we do not name an owner.
If you have used the building, booked a club there, or know more about the plans, contact us through the site.
…Sherlock